
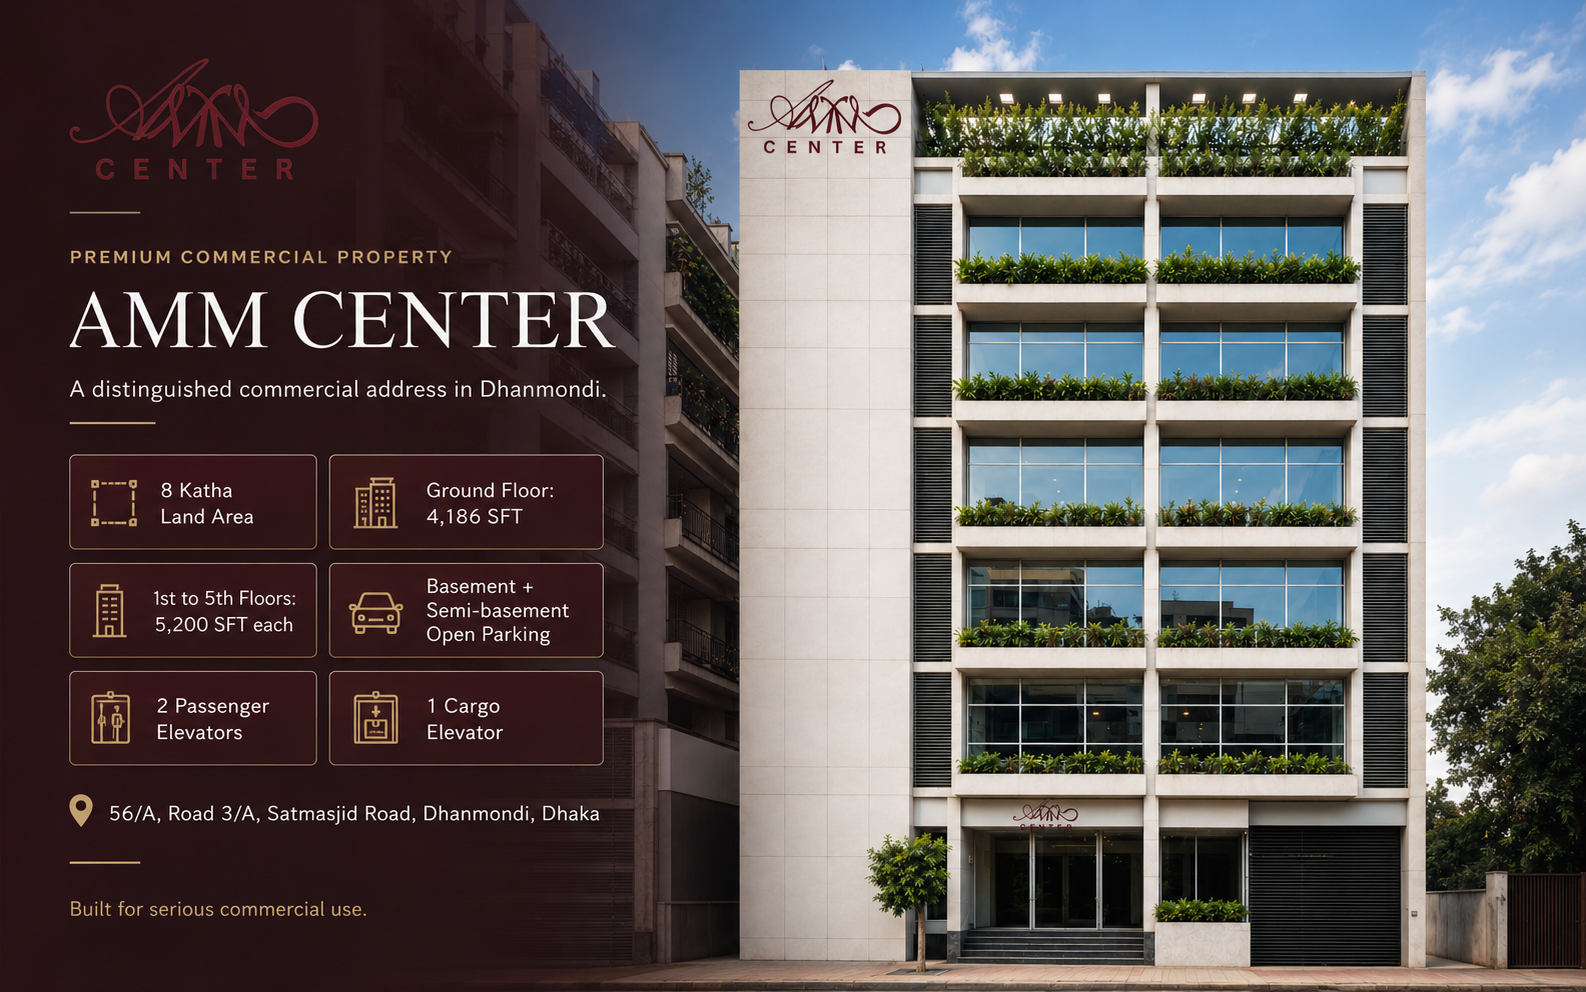
AMM Center · Dhanmondi
A commercial address built for serious business.
AMM Center is a purpose-built commercial property designed for businesses that require generous floor plates, convenient access, dependable utilities, dedicated parking and efficient vertical circulation. With approximately 30,186 SFT of above-ground commercial floor area, two levels of open parking and dedicated passenger and cargo elevator facilities, AMM Center is suitable for corporate offices, banks, retail operations, service businesses and other commercial users.
Property at a Glance
Built for commercial use
- Land Area
- 8 Katha
- Ground Floor
- 4,186 SFT
- 1st–5th Floors
- 5,200 SFT each
- Above-Ground Commercial Area
- Approx. 30,186 SFT
- Parking
- Basement + Semi-Basement
- Parking Configuration
- Two open parking levels
- Passenger Elevators
- 2
- Cargo Elevator
- 1 dedicated cargo elevator
- Emergency Exit
- Emergency fire-exit provision
- Property Type
- Commercial Building
Floor Plates
Large, efficient commercial floor plates
AMM Center offers large and repeatable commercial floor plates that allow businesses to plan their spaces efficiently. The Ground Floor provides approximately 4,186 SFT, while the 1st through 5th Floors provide approximately 5,200 SFT each.
This makes the building suitable for corporate headquarters, showrooms, financial institutions, offices, restaurants, healthcare facilities and other commercial operations.
Parking & Access
Two dedicated open parking levels
The property includes two dedicated open parking levels — Basement and Semi-Basement. The open-layout parking areas provide convenient vehicle circulation and direct access to the building's elevator and stair core.
Safety & Circulation
Designed for safe movement
- —Two passenger elevators
- —Dedicated cargo elevator
- —Main stair circulation
- —Emergency fire-exit provision
- —Separate service movement capability
- —Basement and semi-basement access
- —Commercial-grade utility infrastructure
Elevators
Passenger and cargo circulation
AMM Center is served by two passenger elevators for efficient movement between commercial floors. The technical biodata identifies the passenger elevator system as Thyssenkrupp with China Control, with Trust Elevator & Engineering listed as the service company.
A separate cargo elevator supports movement of goods, equipment, supplies and service materials without interfering with normal passenger circulation — useful for retail and showroom operations, restaurants, corporate offices and daily facility management.
2
Passenger Elevators
1
Cargo Elevator
Thyssenkrupp
Passenger System
Trust Elevator
Service Company
Power Infrastructure
Established commercial-grade electrical systems
- 11 KV HT Incoming Metering
- 3-phase 11 KV HT metering unit.
- 400 KVA Substation
- Transformer, switchgear and HT/CT metering equipment.
- Generator Backup
- Perkins 350 generator, serviced by Perfect Power Engineering.
- Individual Floor Metering
- Hosaf & Jamuna meters per floor for DPDC and generator supply.
Water Infrastructure
Substantial water-storage capacity
- Reserve Water Tank
- Approx. 60,000 litres capacity.
- Overhead Water Storage
- Two Gazi tanks of approx. 3,000 litres each (combined ~6,000 litres).
- Combined Storage
- Approximately 66,000 litres.
Why AMM Center?
Large Commercial Floors
Up to approximately 5,200 SFT on each upper floor.
Two-Level Parking
Basement and semi-basement open parking.
Three-Elevator Configuration
Two passenger elevators plus one dedicated cargo elevator.
Strong Power Infrastructure
11 KV HT metering, 400 KVA substation and generator backup.
High Water Storage Capacity
Approximately 66,000 litres combined reserve and overhead storage.
Purpose-Built for Commercial Use
Designed to support the operational requirements of established businesses.
Location
Find AMM Center
AMM Center56/A, Road 3/A, Sat Masjid Road
Dhanmondi, Dhaka, Bangladesh
23.7465° N, 90.3760° E
Open in Google Maps